
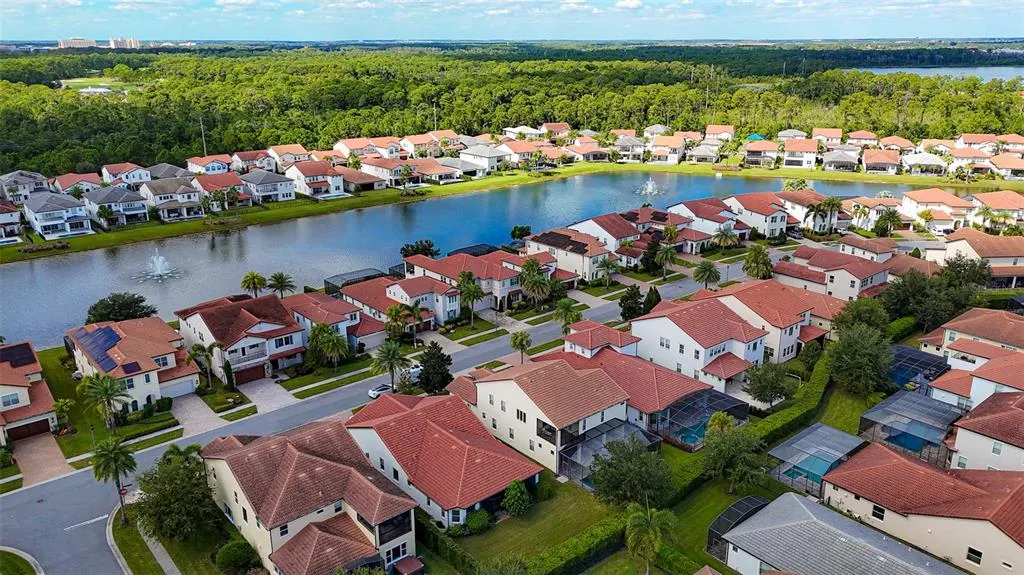
Address
10751 Royal Cypress Way, ORLANDO, FL
Price
$ 1,440,000
Property Attributes
- MLS#O6352758
- TypeSingle Family
- Listing Status Active
- CountyOrange
- CityORLANDO
- AreaOrlando/Dr. Phillips/Bay Vista
- NeighborhoodROYAL CYPRESS PRESERVE
- Zip32836
- StyleSingle Family Residence
- Year Built2017
- Taxes$ 19069
- Price$ 1,440,000
- Bedrooms5
- Full Bathrooms4
- Half Bathrooms1
- Sqr Footage4157
- Lot Size0.16 Acres
Data Source:
Stellar MLS
Property Description
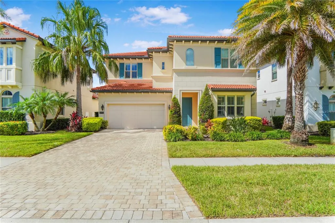
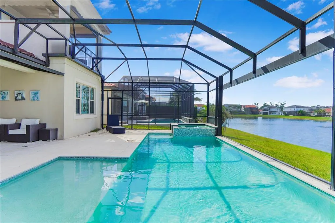
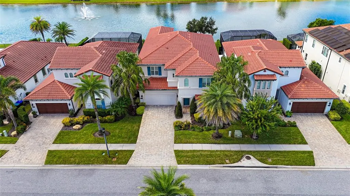
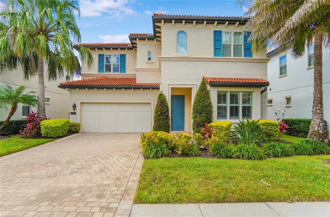
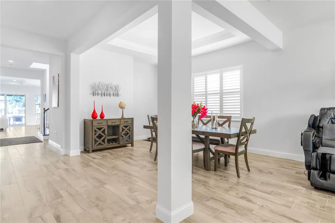
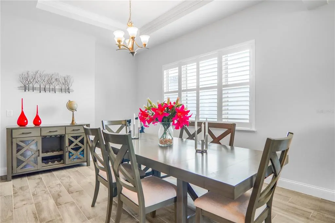
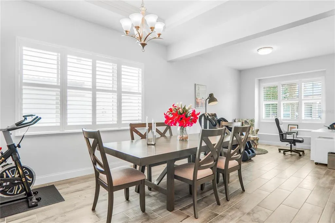
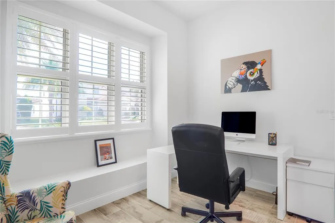
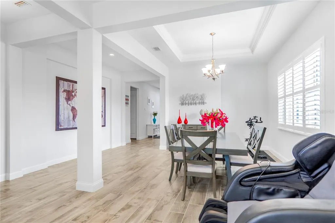
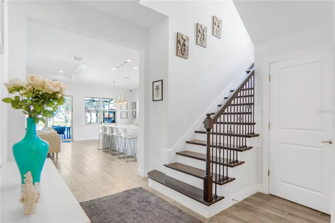
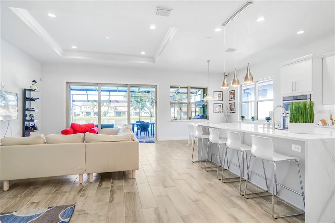
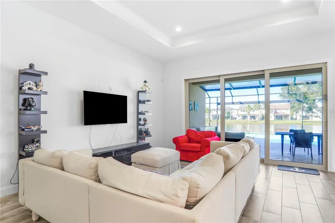
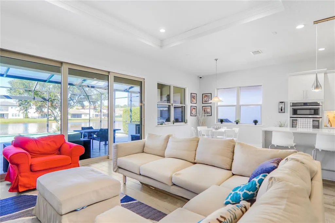
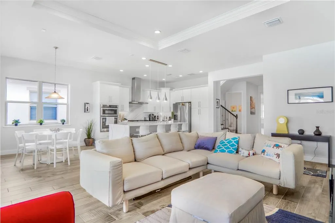
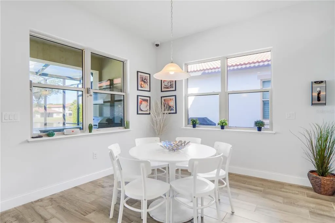
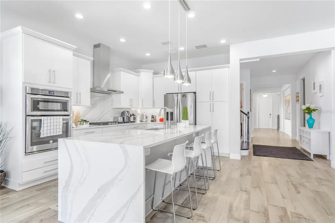
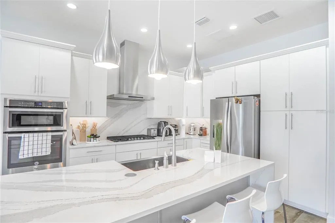
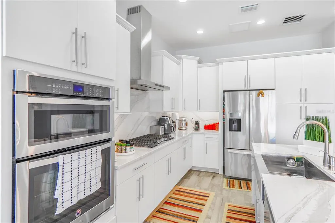
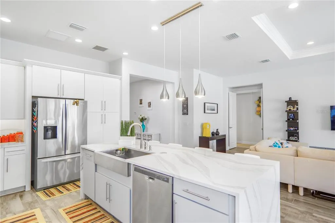
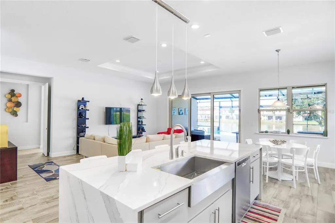
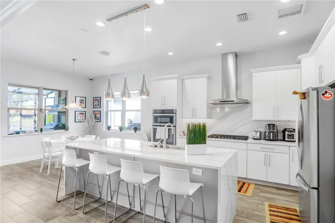
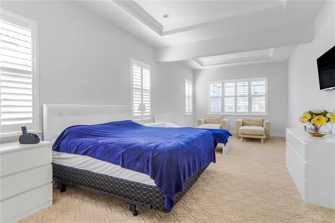
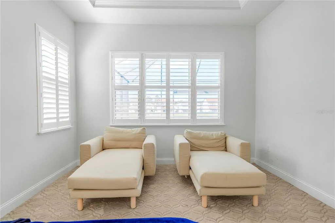
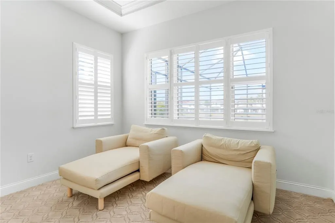
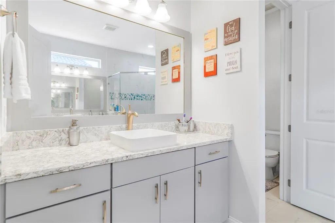
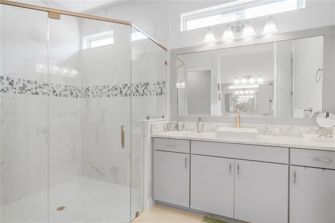
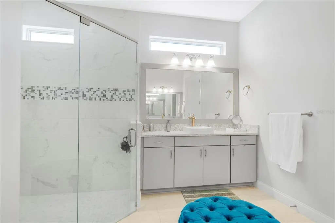
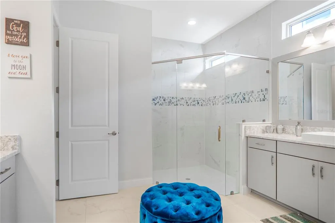
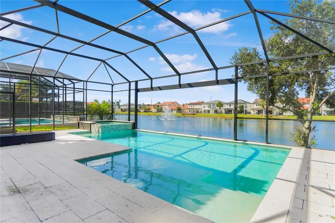
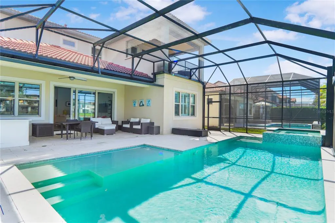
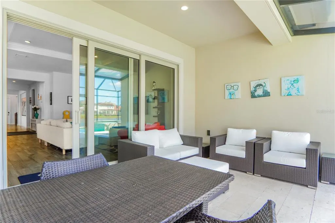
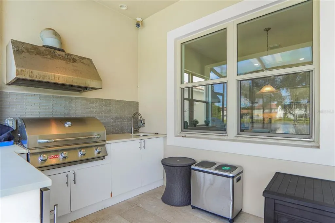
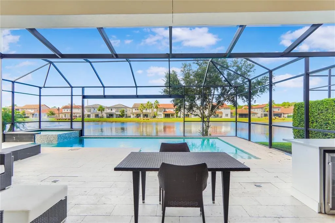
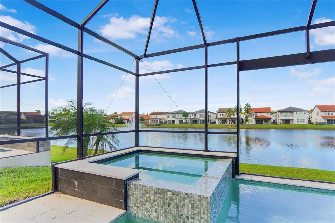
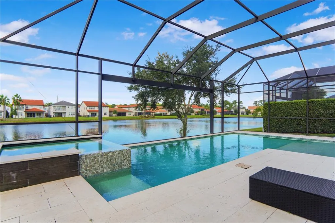
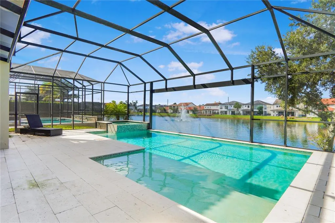
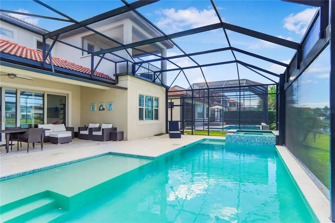
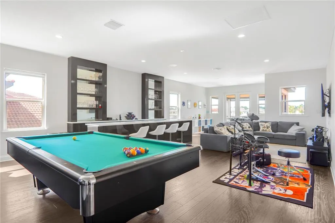
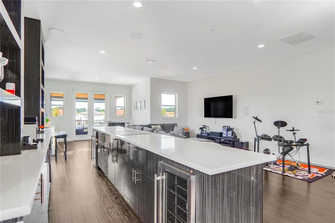
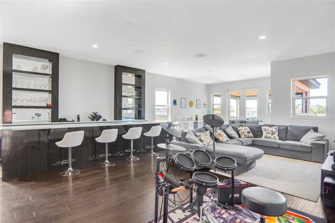
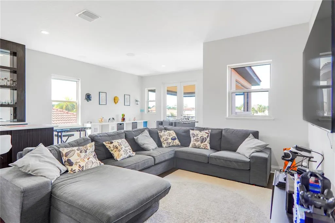
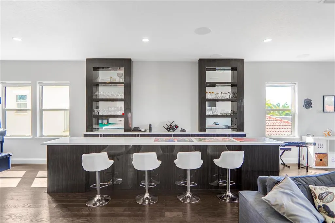
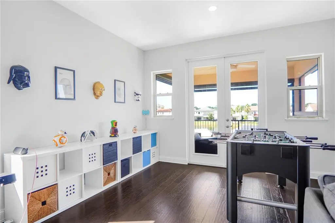
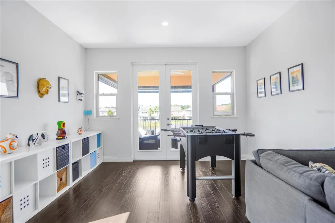
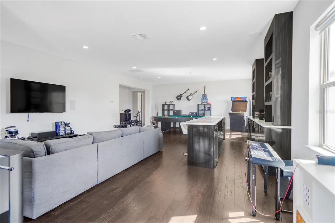
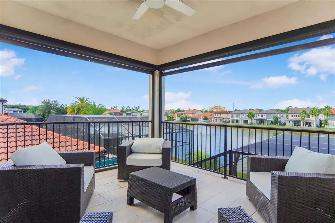
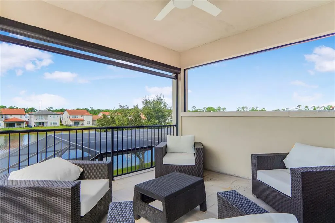
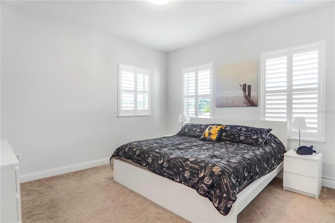
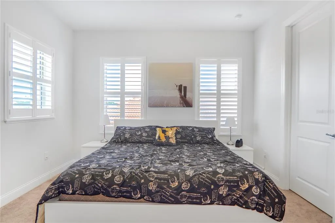
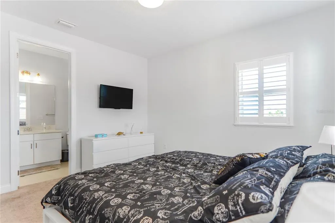
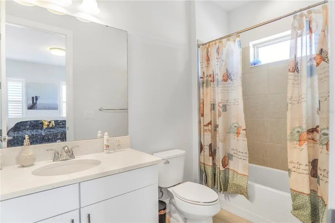
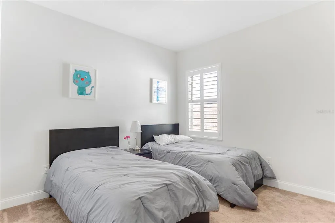
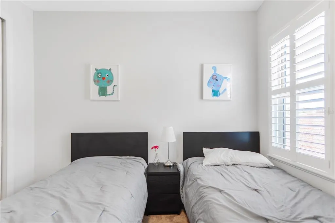
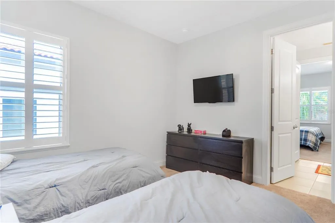
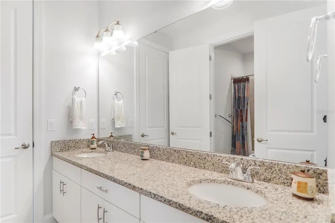
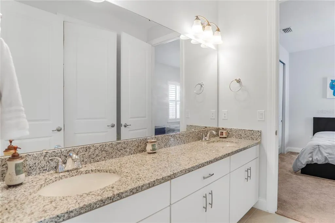
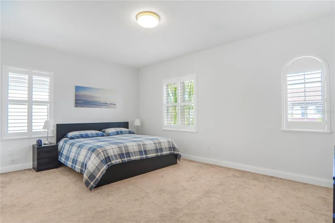
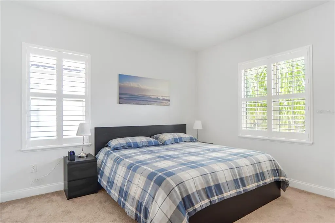
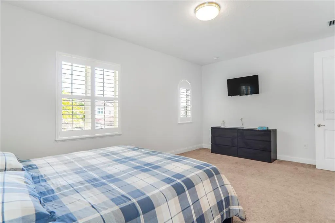
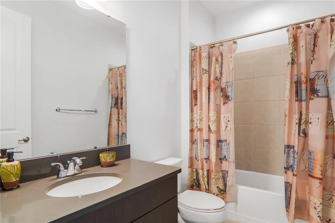
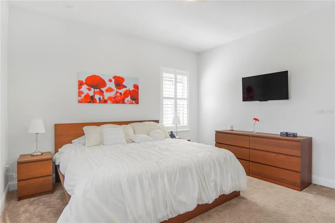
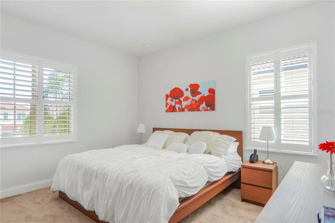
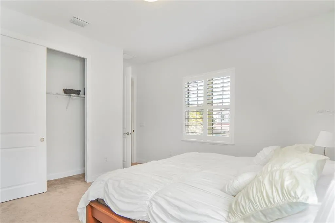
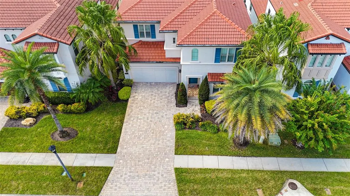
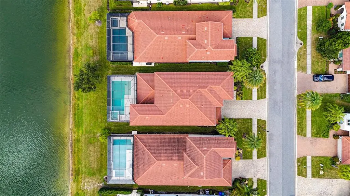
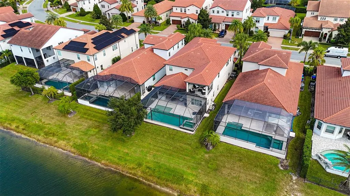
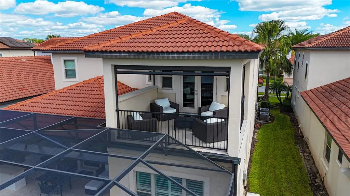
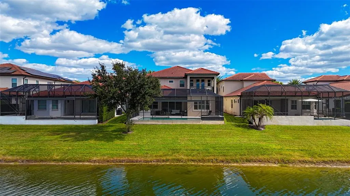
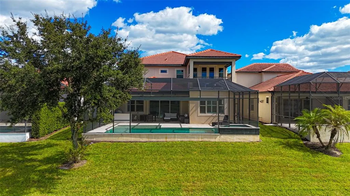
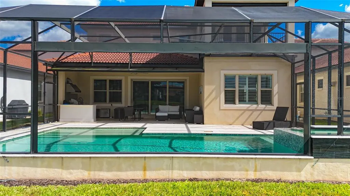
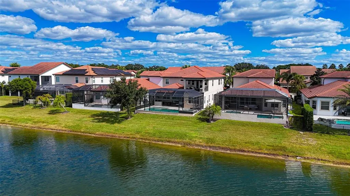
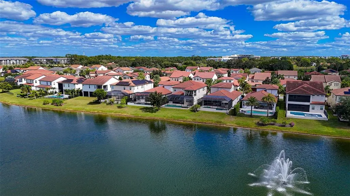
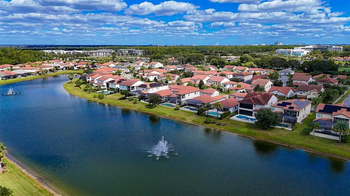
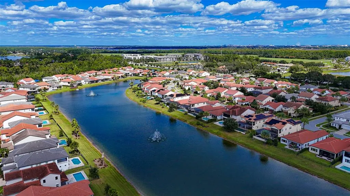
Luxurious Contemporary Home in an Exclusive Gated Community – Minutes from Theme Parks! Located just 8 minutes from Disney Springs and 10 minutes from Epcot Center, this unique residence is situated in a prime area, served by the renowned Windermere public schools. Built by the prestigious and award-winning Toll Brothers, every detail exudes quality and sophistication. With 4,157sqft of living space, this property features a layout perfect for those seeking comfort and functionality. It offers 5 bedrooms, including a huge master suites on the first floor and 4.5 bathrooms, ensuring ample and private spaces for the entire family. The seamless integration of the kitchen, living areas, and entrance creates a warm and contemporary atmosphere, enhanced by a stunning custom carpentry upgrade in the common areas. Abundant natural light further accentuates the refined finishes and modern design that define this exceptional home. Among the outdoor highlights is the patio with a pool and a beautiful water view with Disney fireworks ideal for leisure and family gatherings. The property also includes a garage for 2 cars, adding convenience to everyday living. The gated community offers 24/7 security with a dedicated concierge and a full range of amenities designed for entertainment and well-being: a clubhouse with a zero-entry pool, barbecue area, gym, party and meeting hall, navigable lake, private boat ramp, dog park, and playground—everything you need to elevate your lifestyle. This home is the perfect retreat for those who want to live with sophistication without sacrificing family comfort, in one of the most sought-after regions of the area. Schedule your visit and prepare to be enchanted by every detail of this exceptional property!
| Elementary School | Middle School | High School |
|---|---|---|
| Castleview Elementary Elementary School | Horizon West Middle School Middle School | Windermere High School High School |
| Price History | |
|---|---|
| 12/19/2025 | Listed $1,500,000 |
| 4/9/2026 | 2$1,470,000 |
| 9/3/2026 | 2$1,440,000 |
General Features
| Sewer | Public Sewer |
|---|---|
| Heating | Central |
| Cooling | Central Air |
| Utilities | BB/HS Internet Available,Cable Available,Electricity Connected,Natural Gas Connected,Phone Available,Public,Sewer Connected,Sprinkler Recycled,Street Lights,Underground Utilities,Water Connected |
| Roof | Built-Up,Tile |
| Appliances | Built-In Oven,Dishwasher,Disposal,Dryer,Gas Water Heater,Microwave,Range Hood,Refrigerator,Tankless Water Heater,Washer |
| Zoning | P-D |
| HOA Fee | 1270 |
| Garage Spaces | 2 |
| Patio/Porch Features | Covered,Enclosed,Front Porch,Patio |
| Pool Features | Gunite,Heated,In Ground,Lighting,Screen Enclosure |
| Construction Materials | Block,Stucco |
| Pets Allowed | Yes |
| Year Built | 2017 |
| View | Water |
| Levels | Two |
| Property Subtype | Single Family Residence |
| Tax Year | 2024 |
| Ownership | Fee Simple |
| Waterfront Features | Lake |
| Community Features | Dock,Fishing,Lake,Private Boat Ramp,Water Access |
| Assoc Fee Paid Per | Quarterly |
| County | Orange |
| New Construction | false |
| Property Type | Residential |
| Association Amenities | Clubhouse,Fence Restrictions,Fitness Center,Gated,Maintenance,Playground,Pool |
| Attached Garage | true |
| Subdivision Name | ROYAL CYPRESS PRESERVE |
| Facing Direction | East |
| Garage Y/N | true |
| Total Rooms | 9 |
| Full Baths | 4 |
| Status | Active |
| Directions | aveling I-4 West take Exit 68 SR535/Lake Buena Vista. Right off Exit onto SR 535. Turn left at 2nd traffic light onto SR 535 / Winter Garden Vineland Rd. Drive Approx. 2.5 miles then take left into Royal Cypress Way. |
| High School | Windermere High School |
| City | ORLANDO |
| Association Name | Platinum Association Management / Yesenia Rosario |
| Senior Community Y/N | false |
| MLS Area | 32836 - Orlando/Dr. Phillips/Bay Vista |
| Lot Size Units | Square Feet |
| Lot Size Square Feet | 6760 |
| Carport Y/N | false |
| Listing Terms | Cash,Conventional |
| Spa Features | In Ground,Swim Spa |
| Elementary School | Castleview Elementary |
| Land Lease Y/N | false |
| Tax Annual Amount | 19069 |
| Middle/Junior High School | Horizon West Middle School |
| Additional Parcels Y/N | false |
| Lease Considered Y/N | true |
| Virtual Tour | https://www.propertypanorama.com/instaview/stellar/O6352758 |
| Building Area Units | Square Feet |
| Living Area Units | Square Feet |
| Builder Name | TOLL BROTHERS |
| Standard Status | Active |
| Occupancy Type | Vacant |
| Tax Lot | 21 |
| Legal Description | ROYAL CYPRESS PRESERVE 84/60 LOT 21 |
| Water View | Pond |
| Minimum Lease | 7 Months |
| Water Access Y/N | false |
| Monthly HOA Amount | 423.33 |
| Water View Y/N | true |
| Flood Zone Code | X |
| In Law Suite YN | false |
| Flood Zone Code X | Yes |
Interior Features
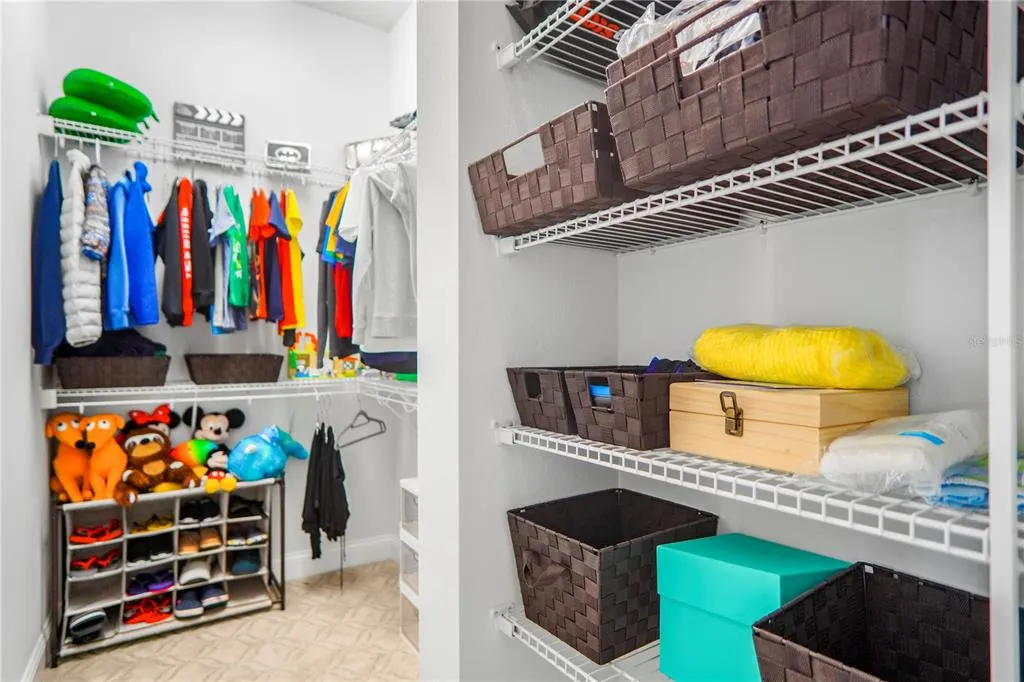
| Interior Amenities | Built-in Features,Crown Molding,Eating Space In Kitchen,In Wall Pest System,Kitchen/Family Room Combo,Living Room/Dining Room Combo,Open Floorplan,Primary Bedroom Main Floor,Solid Wood Cabinets,Stone Counters,Thermostat,Walk-In Closet(s),Window Treatments |
|---|---|
| Flooring | Carpet,Epoxy,Porcelain Tile |
| Furnished Y/N | Negotiable |
| Air Conditioning Y/N | true |
| Heating Y/N | true |
| Window Features | Double Pane Windows,Low-Emissivity Windows,Thermal Windows,Window Treatments |
| Fireplace Y/N | false |
| Half Baths | 1 |
| Laundry Features | Electric Dryer Hookup,Inside,Laundry Room,Washer Hookup |
| Total Bedrooms | 5 |
| LivingAreaSource | Public Records |
| Total Baths | 5 |
Exterior Features
| Exterior Amenities | Awning(s),Outdoor Grill,Outdoor Kitchen,Sidewalk,Sliding Doors,Sprinkler Metered |
|---|---|
| Parking Features | Converted Garage,Driveway,Garage Door Opener |
| Lot Features | Sidewalk |
| Water Source | Public |
| Lot Size Area | 6760 |
| Foundation Details | Slab |
| Spa | true |
| Building Area Total | 5425 |
| Lot Dimensions | 52 x 130 |
| Lot Size Acres | 0.16 |
| Road Surface Type | Paved,Asphalt |
| Private Pool | true |
| Waterfront Y/N | false |
| Covered Spaces | 2 |
| Road Frontage Type | Street Paved |
| Builder Model | Robellini |
Amenities
- Foreclosure
- Views
- Short Sale
- New Construction
- Adult 55+
- Lease To Own
- No HOA Fees
- Furnished
- Primary On Main
- Air Conditioning
- Seller Finance
- Green
- Fixer Upper
- Horse
- Golf
- Fireplace
- Deck
- Garage
- Basement
- Pool
Property vs Single Family Average in 32836
Price
Taxes
Year Built
 Copyright © MFRMLS.com All information deemed reliable but not guaranteed. All properties are subject to prior sale, change or withdrawal. Neither listing broker(s) or information provider(s) shall be responsible for any typographical errors, misinformation, misprints and shall be held totally harmless. Listing(s) information is provided for consumers personal, non-commercial use and may not be used for any purpose other than to identify prospective properties consumers may be interested in purchasing. Information on this site was last updated Last updated on September 22, 2026 5:55 AM UTC The listing information on this page last changed on Last updated on September 22, 2026 5:55 AM UTCd. The data relating to real estate for sale on this website comes in part from the Internet Data Exchange program of MFR MLS.
All information deemed reliable but not guaranteed. All properties are subject to prior sale, change or withdrawal. Neither listing broker(s) or information provider(s) shall be responsible for any typographical errors, misinformation, misprints and shall be held totally harmless. Listing(s) information is provided for consumers personal, non-commercial use and may not be used for any purpose other than to identify prospective properties consumers may be interested in purchasing.
Updated on September 22, 2026 5:55 AM UTC
Copyright © MFRMLS.com All information deemed reliable but not guaranteed. All properties are subject to prior sale, change or withdrawal. Neither listing broker(s) or information provider(s) shall be responsible for any typographical errors, misinformation, misprints and shall be held totally harmless. Listing(s) information is provided for consumers personal, non-commercial use and may not be used for any purpose other than to identify prospective properties consumers may be interested in purchasing. Information on this site was last updated Last updated on September 22, 2026 5:55 AM UTC The listing information on this page last changed on Last updated on September 22, 2026 5:55 AM UTCd. The data relating to real estate for sale on this website comes in part from the Internet Data Exchange program of MFR MLS.
All information deemed reliable but not guaranteed. All properties are subject to prior sale, change or withdrawal. Neither listing broker(s) or information provider(s) shall be responsible for any typographical errors, misinformation, misprints and shall be held totally harmless. Listing(s) information is provided for consumers personal, non-commercial use and may not be used for any purpose other than to identify prospective properties consumers may be interested in purchasing.
Updated on September 22, 2026 5:55 AM UTC
