
Address
30 Sable Court, WINTER SPRINGS, FL
Price
$ 539,900
Property Attributes
- MLS#O6382648
- TypeSingle Family
- Listing Status Active
- CountySeminole
- CityWINTER SPRINGS
- AreaCasselberrry/Winter Springs / Tuscawilla
- NeighborhoodWINTER SPGS UNIT 4
- Zip32708
- StyleMediterranean
- Year Built1976
- Taxes$ 3043
- Price$ 539,900
- Bedrooms4
- Full Bathrooms2
- Half Bathrooms1
- Sqr Footage2674
- Lot Size0.36 Acres
Data Source:
Stellar MLS
Property Description
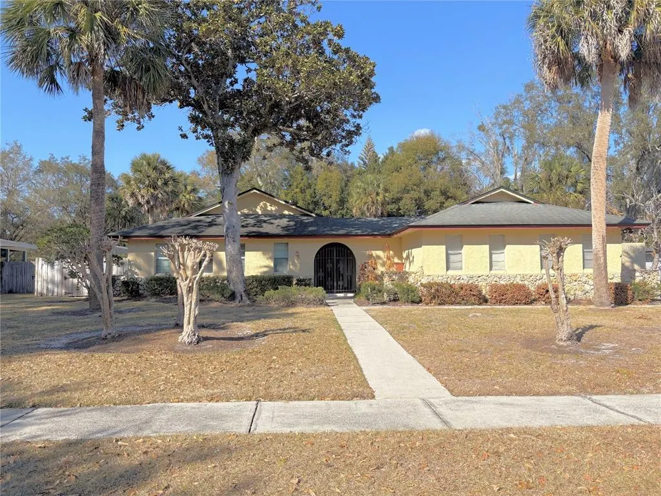
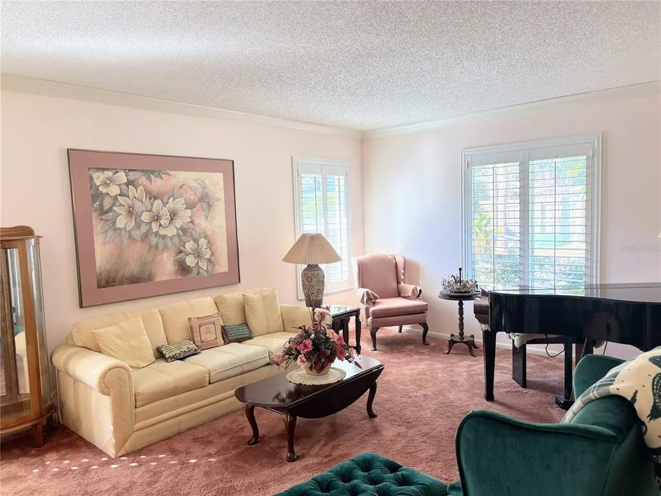
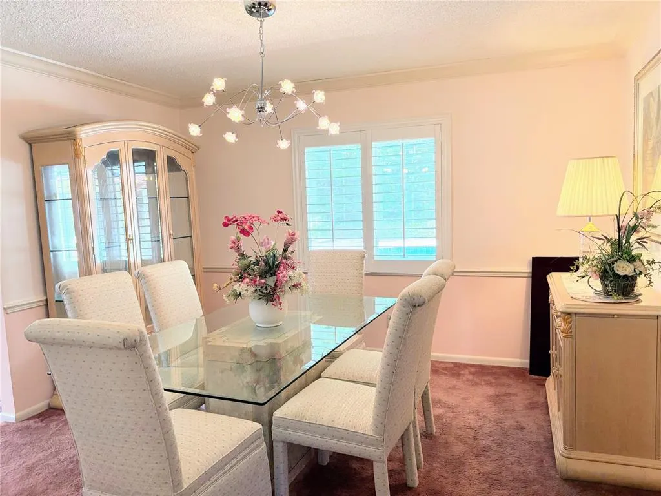
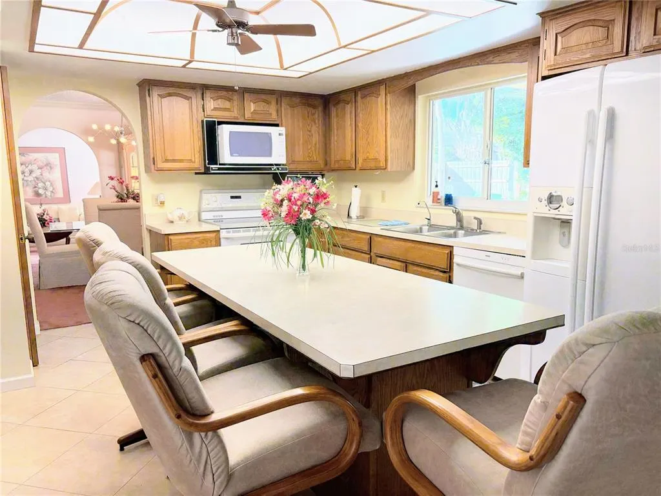
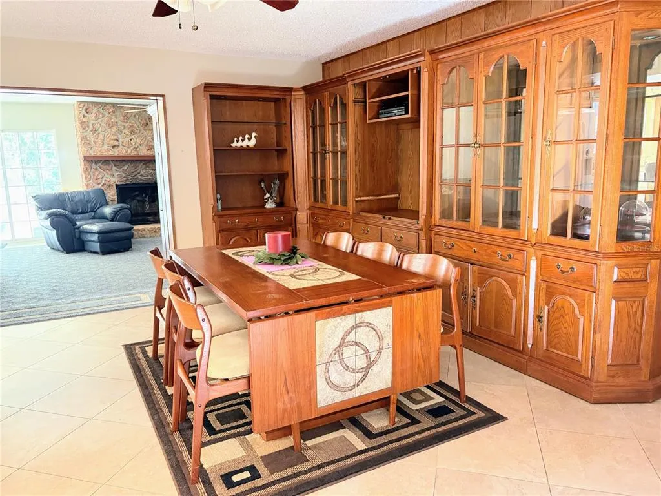
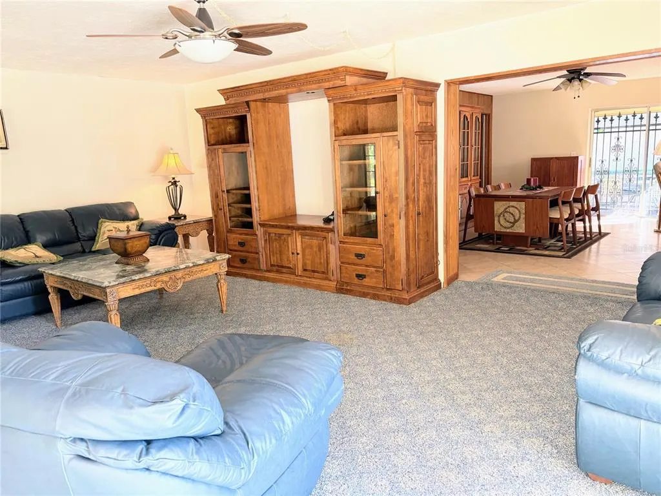
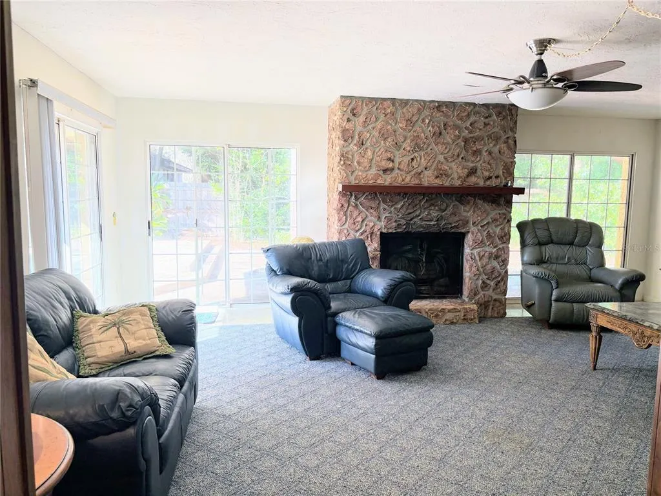
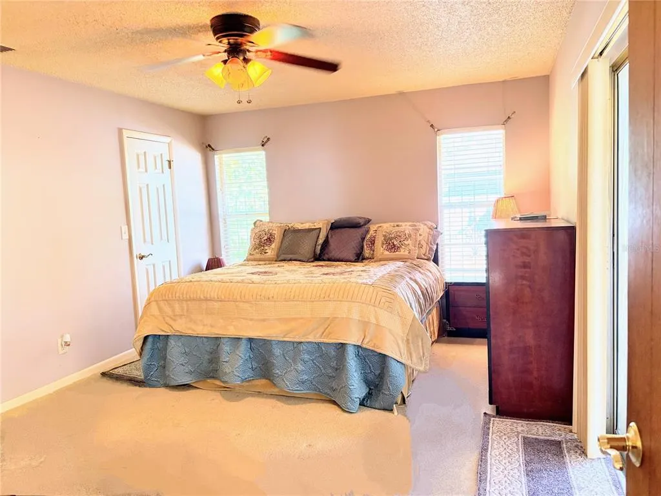
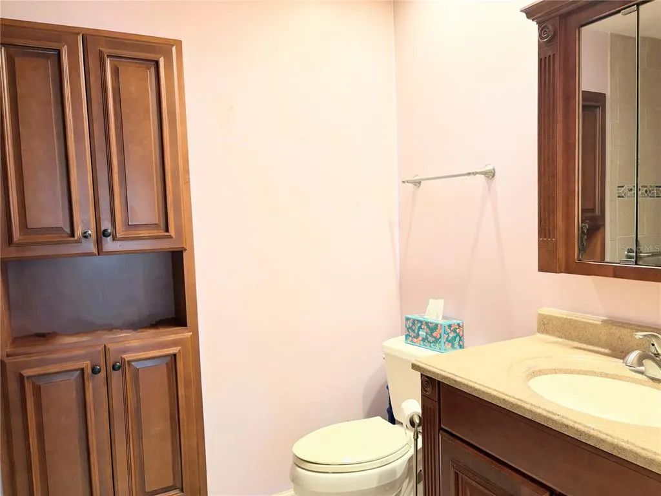
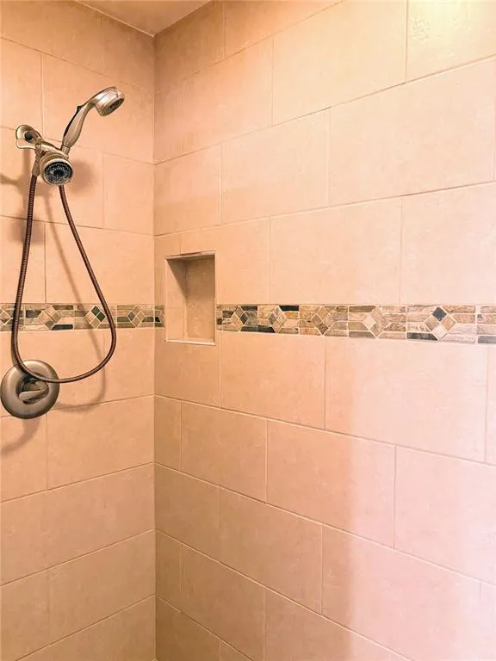
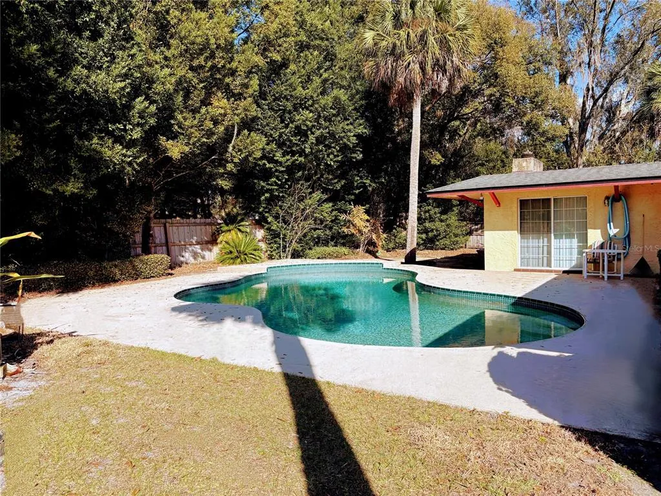
MOIVATED! Beautiful Executive 4 bedroom POOL home in Tuscawilla Country Club Golf Community! NO HOA! Mediterranean feel with wrought iron accents and courtyard. Huge Kitchen with island in the middle. All appliances. Hot water heater 2017. Lots of cabinet space. Spacious eat-in area beside kitchen. Formal Dining, Living room, and family room. Big Owners bedroom with walk-in closet and updated bath on right side of house. On the left side of the house 3 large bedrooms and Inside laundry room. Large Pool (updated to salt system) 8 feet deep. Big fenced yard. Screened in porch. Oversized 2 car side entrance garage (currently part of garage is an office but could easily be converted back). New electric panel. Community allows golf carts. Plenty of room to park jet skis, boats, and RV. Great location near shopping, restaurants, hospital, and major roads. Good schools. Country Club has golf, tennis, swimming, and dining membership. Trotwood park has basketball tennis and pickleball courts, soccer field, and covered picnic area. Many parks in neighborhood. Close to Seminole Trail for walking and bike riding. Move right in! Must See!
| Elementary School | Middle School | High School |
|---|---|---|
| Keeth Elementary Elementary School | Indian Trails Middle Middle School | Winter Springs High High School |
| Price History | |
|---|---|
| 2/14/2026 | Listed $589,000 |
| 2/27/2026 | 2$579,000 |
| 4/10/2026 | 2$569,000 |
| 8/20/2026 | 5$539,900 |
General Features
| Sewer | Public Sewer |
|---|---|
| Heating | Central,Electric |
| Cooling | Central Air |
| Utilities | BB/HS Internet Available,Cable Available,Electricity Connected,Phone Available,Sewer Connected,Street Lights,Underground Utilities,Water Connected |
| Possession | Close Of Escrow |
| Roof | Shingle |
| Appliances | Cooktop,Dishwasher,Disposal,Electric Water Heater,Microwave,Refrigerator |
| Zoning | PUD |
| Garage Spaces | 2 |
| Patio/Porch Features | Covered,Deck,Front Porch,Patio,Screened |
| Architectural Style | Mediterranean |
| Pool Features | Child Safety Fence,Gunite,In Ground,Salt Water |
| Security Features | Smoke Detector(s) |
| Construction Materials | Block,Stone,Stucco |
| Pets Allowed | Cats OK,Dogs OK |
| Year Built | 1976 |
| View | Park/Greenbelt,Pool,Trees/Woods |
| Levels | One |
| Property Subtype | Single Family Residence |
| Tax Year | 2024 |
| Ownership | Fee Simple |
| Community Features | Clubhouse,Golf Carts OK,Golf,Park,Playground,Pool,Racquetball,Sidewalks,Tennis Court(s) |
| County | Seminole |
| New Construction | false |
| Property Type | Residential |
| Association Amenities | Basketball Court,Clubhouse,Golf Course,Park,Pickleball Court(s),Playground,Pool,Tennis Court(s),Trail(s) |
| Attached Garage | false |
| Subdivision Name | WINTER SPGS UNIT 4 |
| Facing Direction | Northwest |
| Garage Y/N | true |
| Total Rooms | 12 |
| Full Baths | 2 |
| Status | Active |
| Directions | Tuskawilla Road to Winter Springs Blvd to right on Deer Run Drive right on Sable Court house on the right. |
| High School | Winter Springs High |
| City | WINTER SPRINGS |
| Senior Community Y/N | false |
| MLS Area | 32708 - Casselberrry/Winter Springs / Tuscawilla |
| Lot Size Units | Square Feet |
| Lot Size Square Feet | 15500 |
| Carport Y/N | false |
| Listing Terms | Cash,Conventional,FHA,VA Loan |
| Elementary School | Keeth Elementary |
| Property Attached Y/N | false |
| Land Lease Y/N | false |
| Tax Annual Amount | 3043 |
| Home Warranty Y/N | false |
| Middle/Junior High School | Indian Trails Middle |
| Property Condition | Completed |
| Additional Parcels Y/N | false |
| Lease Considered Y/N | true |
| Virtual Tour | https://www.propertypanorama.com/instaview/stellar/O6382648 |
| Building Area Units | Square Feet |
| Living Area Units | Square Feet |
| Standard Status | Active |
| Occupancy Type | Vacant |
| Tax Lot | 267 |
| Legal Description | LOT 267 WINTER SPRINGS UNIT 4 PB 18 PGS 6-8 |
| Minimum Lease | No Minimum |
| Water Access Y/N | false |
| Additional Rooms | Attic,Breakfast Room Separate,Family Room,Formal Dining Room Separate,Formal Living Room Separate,Inside Utility |
| Water View Y/N | false |
| Flood Zone Code | X |
| In Law Suite YN | false |
| Flood Zone Code X | Yes |
| DockY/N | false |
Interior Features
| Interior Amenities | Ceiling Fan(s),Eating Space In Kitchen,Primary Bedroom Main Floor,Solid Wood Cabinets,Split Bedroom,Walk-In Closet(s) |
|---|---|
| Flooring | Carpet,Tile |
| Furnished Y/N | Unfurnished |
| Fireplace Features | Decorative,Family Room,Stone,Wood Burning |
| Total Stories | 1 |
| Air Conditioning Y/N | true |
| Heating Y/N | true |
| Window Features | Blinds,Shutters |
| Fireplace Y/N | true |
| Half Baths | 1 |
| Laundry Features | Electric Dryer Hookup,Inside,Laundry Room,Washer Hookup |
| Total Bedrooms | 4 |
| LivingAreaSource | Public Records |
| Total Baths | 3 |
Exterior Features
| Exterior Amenities | Courtyard,Irrigation System,Outdoor Grill,Private Mailbox,Private Yard,Sidewalk,Sliding Doors,Sprinkler Metered |
|---|---|
| Vegetation | Mature Landscaping,Trees/Landscaped |
| Fencing | Fenced |
| Parking Features | Boat,Driveway,Garage Door Opener,Garage Faces Side,Golf Cart Parking,Guest,Oversized,RV Parking,Workshop in Garage |
| Lot Features | Cleared,Cul-De-Sac,Landscaped,Near Golf Course,Sidewalk |
| Water Source | Public |
| Lot Size Area | 15500 |
| Foundation Details | Slab |
| Spa | false |
| Building Area Total | 3681 |
| Lot Size Acres | 0.36 |
| Road Surface Type | Paved |
| Private Pool | true |
| Waterfront Y/N | false |
| Covered Spaces | 2 |
| Road Frontage Type | Street Paved |
| Road Responsibility | Public Maintained Road |
Amenities
- Foreclosure
- Views
- Short Sale
- New Construction
- Adult 55+
- Lease To Own
- No HOA Fees
- Furnished
- Primary On Main
- Air Conditioning
- Seller Finance
- Green
- Fixer Upper
- Horse
- Golf
- Fireplace
- Deck
- Garage
- Basement
- Pool
Property vs Single Family Average in 32708
Price
Taxes
Year Built
 Copyright © MFRMLS.com All information deemed reliable but not guaranteed. All properties are subject to prior sale, change or withdrawal. Neither listing broker(s) or information provider(s) shall be responsible for any typographical errors, misinformation, misprints and shall be held totally harmless. Listing(s) information is provided for consumers personal, non-commercial use and may not be used for any purpose other than to identify prospective properties consumers may be interested in purchasing. Information on this site was last updated Last updated on September 22, 2026 5:55 AM UTC The listing information on this page last changed on Last updated on September 22, 2026 5:55 AM UTCd. The data relating to real estate for sale on this website comes in part from the Internet Data Exchange program of MFR MLS.
All information deemed reliable but not guaranteed. All properties are subject to prior sale, change or withdrawal. Neither listing broker(s) or information provider(s) shall be responsible for any typographical errors, misinformation, misprints and shall be held totally harmless. Listing(s) information is provided for consumers personal, non-commercial use and may not be used for any purpose other than to identify prospective properties consumers may be interested in purchasing.
Updated on September 22, 2026 5:55 AM UTC
Copyright © MFRMLS.com All information deemed reliable but not guaranteed. All properties are subject to prior sale, change or withdrawal. Neither listing broker(s) or information provider(s) shall be responsible for any typographical errors, misinformation, misprints and shall be held totally harmless. Listing(s) information is provided for consumers personal, non-commercial use and may not be used for any purpose other than to identify prospective properties consumers may be interested in purchasing. Information on this site was last updated Last updated on September 22, 2026 5:55 AM UTC The listing information on this page last changed on Last updated on September 22, 2026 5:55 AM UTCd. The data relating to real estate for sale on this website comes in part from the Internet Data Exchange program of MFR MLS.
All information deemed reliable but not guaranteed. All properties are subject to prior sale, change or withdrawal. Neither listing broker(s) or information provider(s) shall be responsible for any typographical errors, misinformation, misprints and shall be held totally harmless. Listing(s) information is provided for consumers personal, non-commercial use and may not be used for any purpose other than to identify prospective properties consumers may be interested in purchasing.
Updated on September 22, 2026 5:55 AM UTC
