












Address
2440 Cedar Rose Street, APOPKA, FL
Price
$ 575,000
Property Attributes
- MLS#O6441226
- TypeSingle Family
- Listing Status Active
- CountyOrange
- CityAPOPKA
- AreaApopka
- NeighborhoodOAKS AT KELLY PARK
- Zip32712
- StyleSingle Family Residence
- Year Built2024
- Taxes$ 829
- Price$ 575,000
- Bedrooms5
- Full Bathrooms4
- Half Bathrooms0
- Sqr Footage2696
- Lot Size0.09 Acres
Data Source:
Stellar MLS
Property Description
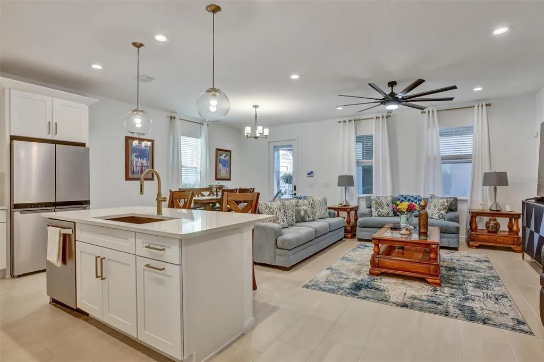
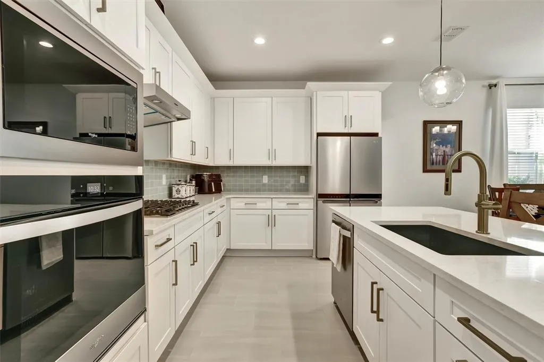
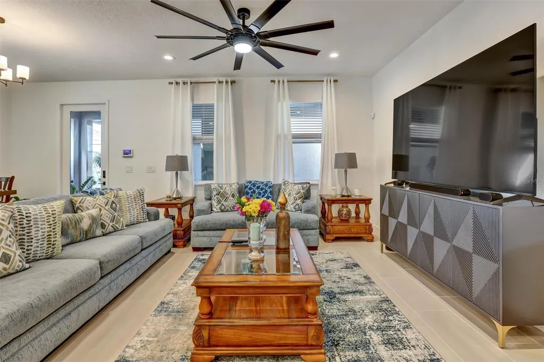
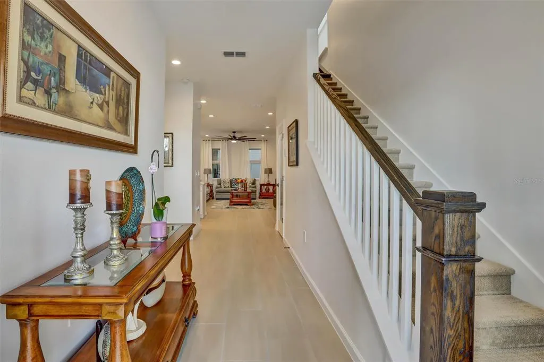
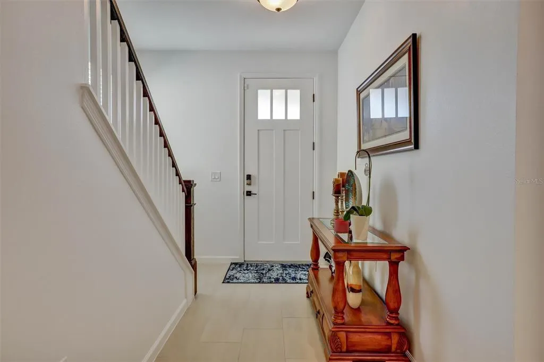
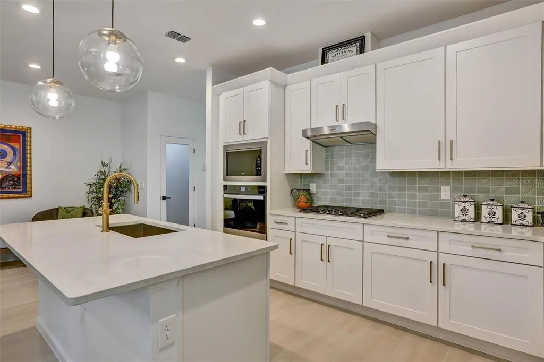
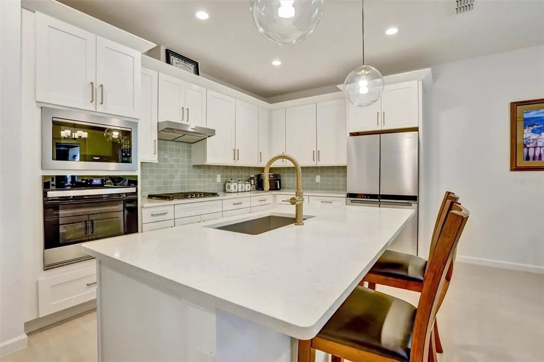
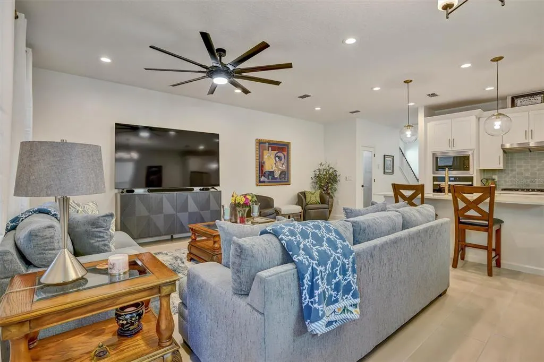
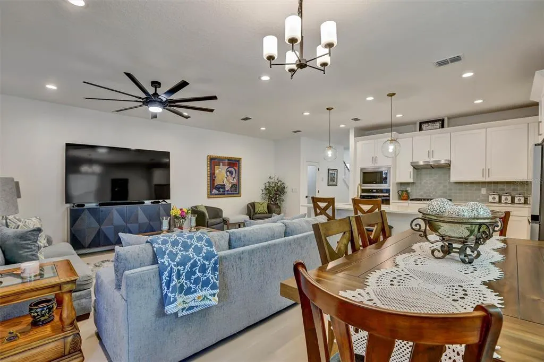
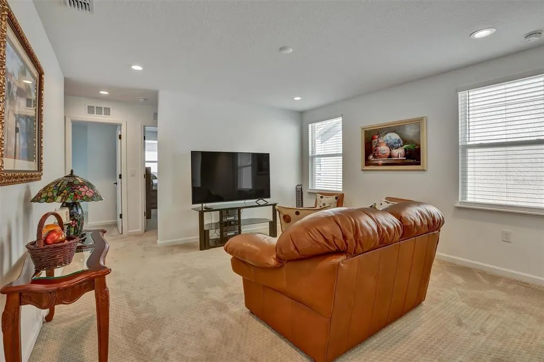
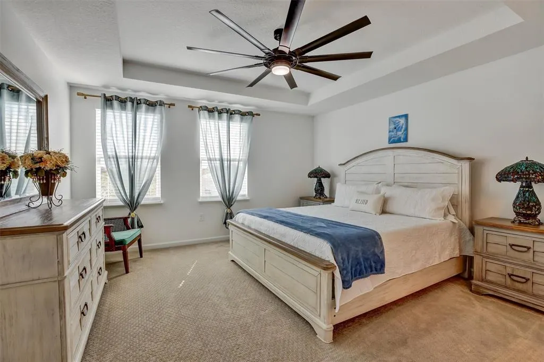
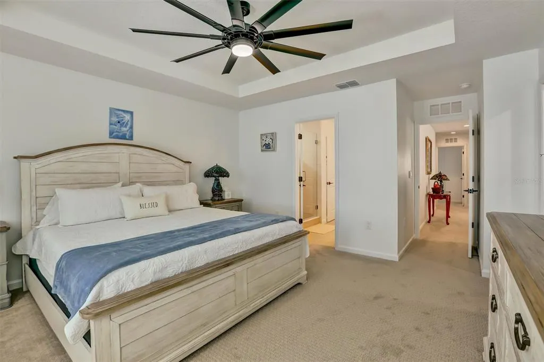
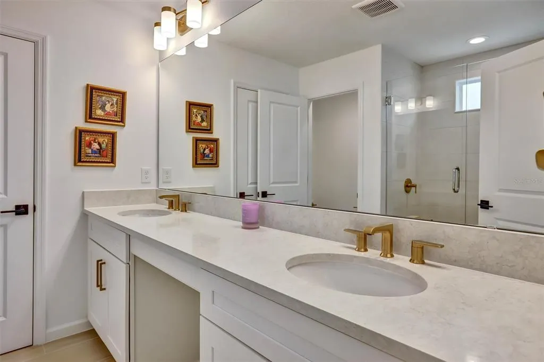
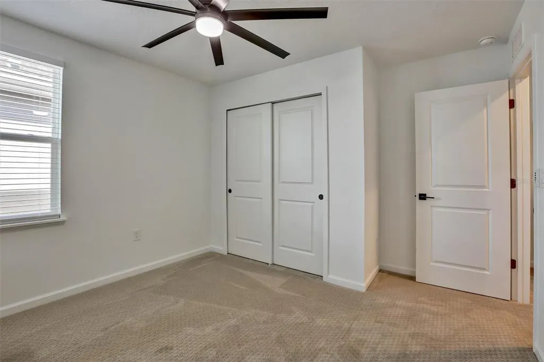
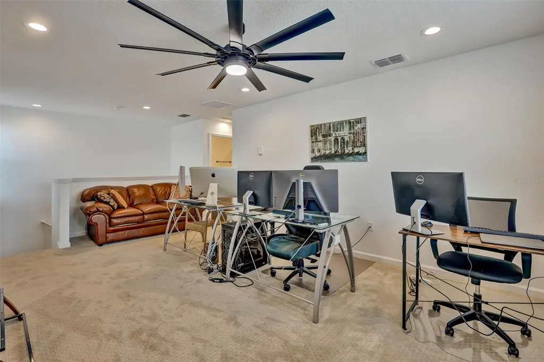
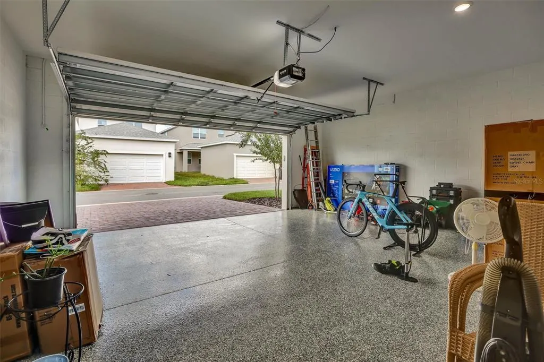
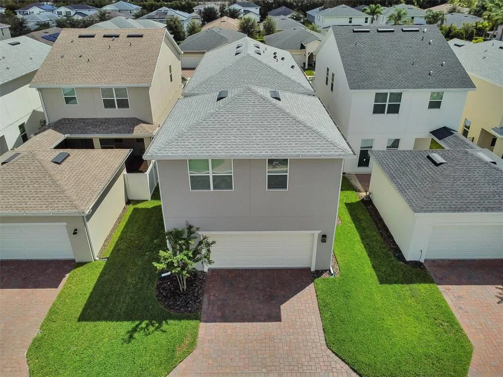
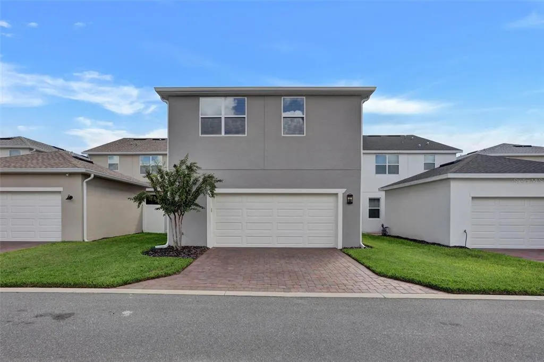
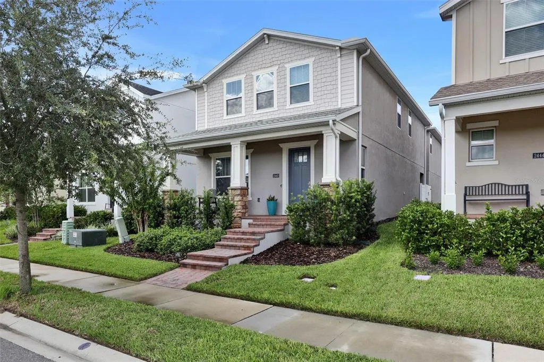
BETTER THAN NEW—and with a bonus GARAGE LOFT APARTMENT! The owners have transformed this impressive Montpelier Craftsman with distinctive designer touches and thoughtful upgrades that make it truly stand apart. From the beautiful stone elevation and oversized lot to the upgraded fixtures, tankless gas water heater and exceptional indoor-outdoor living spaces, this is new construction with personality, style and added value already built in! Designed for today’s lifestyle, the open-concept floor plan brings the spacious great room, dining area and gourmet kitchen together in one spectacular gathering space. The kitchen is a showstopper, featuring an in-ground gas range and generous workspace that makes everything from everyday meals to large-scale entertaining a pleasure. The great room opens through sliding glass doors to an expansive covered lanai and private courtyard—creating the perfect Florida setting for morning coffee, weekend barbecues or entertaining friends and family. The first-floor suite offers a peaceful private retreat and the convenience of single-level living, while the versatile second-floor loft provides endless possibilities as a home office, media room, creative studio, playroom or additional family gathering space. But the real game-changer is the 1-bedroom, 1-bath garage loft apartment! Perfect for multi-generational living, extended-stay guests, a private home office, hobby space, fitness studio or additional living quarters, this flexible bonus space adds a level of functionality rarely found in new construction. Outside, the oversized lot provides even more room to enjoy the Florida lifestyle, while the covered lanai and courtyard extend the living space beyond the walls of the home. Every detail has been carefully considered, creating a residence that feels sophisticated, comfortable and exceptionally livable. Why settle for ordinary new construction when you can have better than new? The Montpelier Craftsman combines contemporary design, Craftsman character, owner-selected upgrades, flexible living space and a highly desirable garage apartment into one exceptional property. If you're looking for a home that offers style today and flexibility for whatever life brings tomorrow, put this one at the top of your list!
| Elementary School | Middle School | High School |
|---|---|---|
| Kelly Park Elementary School | Kelly Park Middle School | Apopka High High School |
| Price History | |
|---|---|
| 9/17/2026 | Listed $575,000 |
General Features
| Sewer | Public Sewer |
|---|---|
| Heating | Central |
| Cooling | Central Air |
| Utilities | BB/HS Internet Available,Cable Available,Cable Connected,Electricity Available,Electricity Connected,Natural Gas Available,Natural Gas Connected,Public,Street Lights |
| Roof | Shingle |
| Appliances | Dishwasher,Disposal,Dryer,Microwave,Range,Range Hood,Refrigerator,Washer |
| Zoning | T |
| HOA Fee | 308 |
| Garage Spaces | 2 |
| Association Fee Includes | Maintenance Grounds |
| Construction Materials | Block,Stucco,Wood Frame |
| Pets Allowed | Yes |
| Year Built | 2024 |
| Levels | Two |
| Property Subtype | Single Family Residence |
| Tax Year | 2025 |
| Ownership | Fee Simple |
| Community Features | Community Mailbox,Sidewalks |
| Assoc Fee Paid Per | Quarterly |
| County | Orange |
| New Construction | false |
| Property Type | Residential |
| Attached Garage | true |
| Subdivision Name | OAKS AT KELLY PARK |
| Facing Direction | Northeast |
| Garage Y/N | true |
| Total Rooms | 10 |
| Full Baths | 4 |
| Status | Active |
| Directions | From SR-414 West towards Apopka, take exit 38 onto Kelly Park Rd, turn right onto W Kelly Park Rd towards Sorrento CR-437, turn left into community (Golden Barrel Ave, right onto Whitehorn Ln, left onto Cedar Rose St, rear facing garage or on street parking. |
| High School | Apopka High |
| City | APOPKA |
| Association Name | MAY Management Services, Inc. - Geeta Chowbay |
| Senior Community Y/N | false |
| MLS Area | 32712 - Apopka |
| Lot Size Units | Square Feet |
| Lot Size Square Feet | 4086 |
| Carport Y/N | false |
| Elementary School | Kelly Park |
| Land Lease Y/N | false |
| Tax Annual Amount | 829.65 |
| Middle/Junior High School | Kelly Park |
| Property Condition | Completed |
| Additional Parcels Y/N | false |
| Lease Considered Y/N | true |
| Virtual Tour | https://www.propertypanorama.com/instaview/stellar/O6441226 |
| Building Area Units | Square Feet |
| Living Area Units | Square Feet |
| Builder Name | Toll Brothers |
| Standard Status | Active |
| Occupancy Type | Owner |
| Tax Lot | 131 |
| Legal Description | OAKS AT KELLY PARK PHASE 3A 113/72 LOT 131 |
| Minimum Lease | No Minimum |
| Water Access Y/N | false |
| Monthly HOA Amount | 102.67 |
| Additional Rooms | Attic,Inside Utility,Loft |
| Water View Y/N | false |
| Flood Zone Code | X |
| In Law Suite YN | true |
| In Law Suite Description | 1 Bathroom,1 Bedroom,Detached (ADU),Private Entrance |
| Flood Zone Code X | Yes |
| DockY/N | false |
Interior Features
| Interior Amenities | Ceiling Fan(s),Kitchen/Family Room Combo,Solid Surface Counters,Thermostat |
|---|---|
| Flooring | Carpet,Tile |
| Furnished Y/N | Unfurnished |
| Air Conditioning Y/N | true |
| Heating Y/N | true |
| Window Features | Double Pane Windows |
| Fireplace Y/N | false |
| Laundry Features | Inside,Laundry Room |
| Total Bedrooms | 5 |
| LivingAreaSource | Public Records |
| Total Baths | 4 |
Exterior Features
| Exterior Amenities | Courtyard,Irrigation System,Lighting,Sidewalk |
|---|---|
| Parking Features | Driveway,Garage Door Opener,Garage Faces Rear,On Street |
| Lot Features | City Lot,Sidewalk |
| Water Source | Public |
| Lot Size Area | 4086 |
| Foundation Details | Slab |
| Building Area Total | 3622 |
| Lot Size Acres | 0.09 |
| Road Surface Type | Paved |
| Private Pool | false |
| Waterfront Y/N | false |
| Covered Spaces | 2 |
| Road Frontage Type | Street Paved |
| Builder Model | Montpelier |
Amenities
- Foreclosure
- Views
- Short Sale
- New Construction
- Adult 55+
- Lease To Own
- No HOA Fees
- Furnished
- Primary On Main
- Air Conditioning
- Seller Finance
- Green
- Fixer Upper
- Horse
- Golf
- Fireplace
- Deck
- Garage
- Basement
- Pool
Property vs Single Family Average in 32712
Price
Taxes
Year Built
 Copyright © MFRMLS.com All information deemed reliable but not guaranteed. All properties are subject to prior sale, change or withdrawal. Neither listing broker(s) or information provider(s) shall be responsible for any typographical errors, misinformation, misprints and shall be held totally harmless. Listing(s) information is provided for consumers personal, non-commercial use and may not be used for any purpose other than to identify prospective properties consumers may be interested in purchasing. Information on this site was last updated Last updated on September 22, 2026 5:55 AM UTC The listing information on this page last changed on Last updated on September 22, 2026 5:55 AM UTCd. The data relating to real estate for sale on this website comes in part from the Internet Data Exchange program of MFR MLS.
All information deemed reliable but not guaranteed. All properties are subject to prior sale, change or withdrawal. Neither listing broker(s) or information provider(s) shall be responsible for any typographical errors, misinformation, misprints and shall be held totally harmless. Listing(s) information is provided for consumers personal, non-commercial use and may not be used for any purpose other than to identify prospective properties consumers may be interested in purchasing.
Updated on September 22, 2026 5:55 AM UTC
Copyright © MFRMLS.com All information deemed reliable but not guaranteed. All properties are subject to prior sale, change or withdrawal. Neither listing broker(s) or information provider(s) shall be responsible for any typographical errors, misinformation, misprints and shall be held totally harmless. Listing(s) information is provided for consumers personal, non-commercial use and may not be used for any purpose other than to identify prospective properties consumers may be interested in purchasing. Information on this site was last updated Last updated on September 22, 2026 5:55 AM UTC The listing information on this page last changed on Last updated on September 22, 2026 5:55 AM UTCd. The data relating to real estate for sale on this website comes in part from the Internet Data Exchange program of MFR MLS.
All information deemed reliable but not guaranteed. All properties are subject to prior sale, change or withdrawal. Neither listing broker(s) or information provider(s) shall be responsible for any typographical errors, misinformation, misprints and shall be held totally harmless. Listing(s) information is provided for consumers personal, non-commercial use and may not be used for any purpose other than to identify prospective properties consumers may be interested in purchasing.
Updated on September 22, 2026 5:55 AM UTC
